Choosing China’s top Motor Rotor Shaft manufacturers requires more than comparing prices or polished factory photographs. Buyers must examine steel grades, forging methods, machining accuracy, heat treatment, and balancing records. A reliable shaft should survive repeated torque, vibration, temperature changes, and demanding production cycles. Small defects matter. A few microns of runout can create noise, bearing wear, and costly downtime.
Professor Hamid A. Toliyat, a respected electric-machines researcher, has emphasized a practical principle: “Motor performance is always a system problem, not a single-part problem.” That view is valuable when evaluating Chinese suppliers. The shaft must match the rotor, bearings, laminations, insulation system, and final motor application. Ask manufacturers for material certificates, dimensional inspection reports, hardness results, and dynamic-balance data. Factory audits can reveal whether quality control happens during production or only before shipment. Sample testing is also essential, especially for high-speed motors, traction systems, pumps, and industrial equipment.
Experience still matters. A supplier may own modern CNC equipment, yet lack stable process control. Another may have excellent craftsmanship but weak documentation. Both situations deserve caution. The strongest manufacturers combine engineering support with traceable production records and responsive communication. Certifications help, but they do not replace independent verification. Some claims will remain difficult to confirm without testing. That is an honest limitation. This guide compares China’s leading Motor Rotor Shaft manufacturers through measurable capabilities, application experience, and evidence-based supplier evaluation.
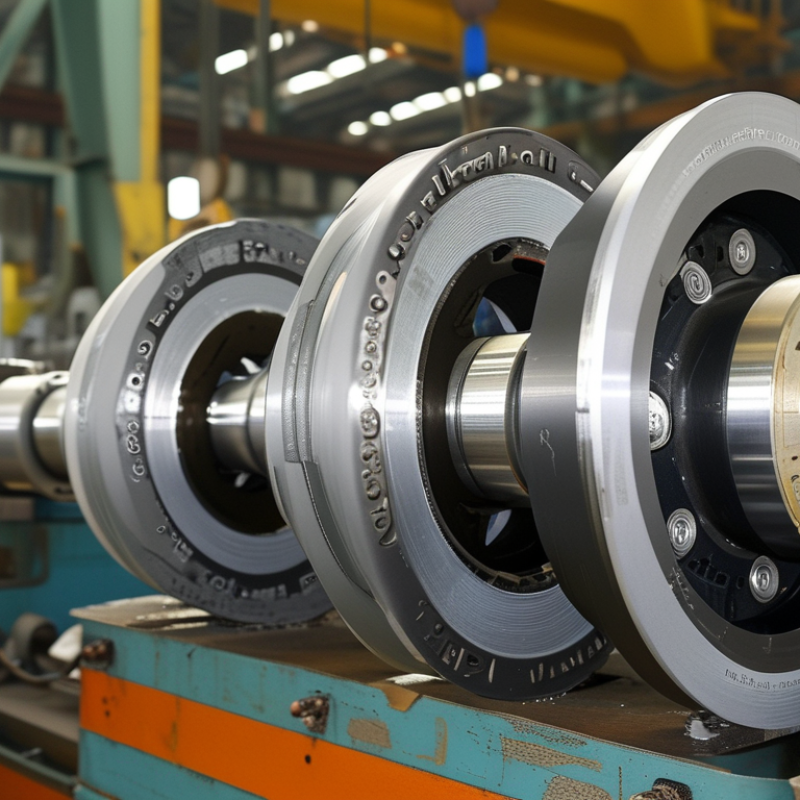
China’s motor rotor shaft industry has expanded with the growth of electric motors, industrial equipment, and vehicle components. Production is concentrated in machining clusters with forging, turning, grinding, heat treatment, and inspection nearby. This structure shortens delivery routes and supports high-volume orders. Many factories operate several CNC lines, while larger facilities add automated loading and balancing equipment. Capacity is not always capability. A full production schedule may still hide limits in precision grinding or heat treatment.
Export data shows steady international demand, but exact rotor shaft figures can be difficult to isolate. Customs records often group shafts with broader motor or metal-component categories. This makes public totals less precise than buyers expect. In practice, export strength is visible through shipment frequency, destination diversity, and compliance documents. Experienced purchasers should review monthly output, rejected-piece rates, dimensional reports, and available backup capacity. A supplier may quote impressive annual capacity, yet actual export performance deserves closer checking.
Tips: Request recent inspection samples, not only catalog images. Confirm shaft material, hardness range, runout tolerance, and balancing requirements in writing. Ask whether capacity figures include subcontracted processes. This detail matters. A weakness remains: some factories report equipment counts instead of verified output. Cross-checking production records, audit notes, and shipping history gives a more reliable view.

China does not publish a separate official statistical series for rotor shafts alone. This chart therefore uses China’s exports of parts suitable for use solely or principally with electric motors and generators (HS 8503) as a standardized industry proxy. Export values are shown in US$ billions.
Source: UN Comtrade, HS 8503 export classification, China reporting economy, annual trade data. HS 8503 includes motor and generator parts beyond rotor shafts, so the figures represent the broader upstream component industry rather than rotor shafts alone.
Material selection often decides whether a rotor shaft runs smoothly for years or develops fatigue cracks early. In practical shaft reviews, 40Cr remains a balanced choice for medium-load motors. It offers useful strength, machinability, and reasonable cost after quenching and tempering. Its performance depends heavily on heat-treatment control. Small process differences matter.
For higher loads, 42CrMo provides greater hardenability and toughness than 40Cr. It suits shafts exposed to repeated torque, shock, or larger rotor weights. Stainless steel becomes more attractive in humid, corrosive, or washdown environments. However, corrosion resistance alone does not guarantee adequate fatigue strength. Some stainless grades may need careful design and heat treatment. This detail is often underestimated.
GB grades should be stated precisely on drawings and purchase documents. A general phrase such as GB steel
is not enough for reliable sourcing. Qualified Chinese manufacturers should provide mill certificates, chemical analysis, hardness data, and heat-treatment records. Dimensional inspection should cover journal diameter, keyway position, concentricity, and runout. Dynamic balancing is also essential after machining. A shaft can meet its drawing and still vibrate if balancing is neglected. That uncomfortable gap deserves attention. In my view, the best supplier is not simply the one offering the lowest quotation, but the one that can explain why a specific GB grade fits the motor’s load, speed, environment, and service life.
China Top Motor Rotor Shaft Manufacturers?
Manufacturing Processes: Forging, CNC Turning, Grinding, and Heat Treatment
Selecting a top rotor shaft manufacturer requires more than checking machine lists. Process control determines concentricity, fatigue life, and vibration performance. The IEA reports that electric motor systems consume about 53% of global electricity, making efficiency and reliability important across industrial equipment. Even small shaft defects can increase losses.
Forging creates a dense steel structure and improves resistance to repeated torque. Skilled suppliers control billet temperature, forging reduction, and fiber direction. CNC turning then forms journals, shoulders, and keyways with repeatable dimensions. Typical inspection should include diameter checks, runout measurement, and material traceability. Control matters. Small errors spread.
Grinding delivers the final surface finish on bearing seats and sealing areas. ISO 21940 balancing practices help reduce vibration, but balancing cannot repair poor geometry. Heat treatment must match the steel grade and shaft design. Quenching and tempering can improve strength, while excessive hardness may reduce toughness. The U.S. Department of Energy has reported that motor-driven systems represent roughly 23% of U.S. electricity use, so avoidable mechanical losses deserve attention. In practice, some manufacturers still rely too heavily on final inspection. That is a weakness. Process records, hardness mapping, ultrasonic testing, and sample fatigue checks provide stronger evidence than certificates alone.
| Manufacturing Stage | Main Function | Common Materials | Typical Dimensional Capability | Typical Surface Finish | Important Process Controls | Rotor Shaft Features Produced |
|---|---|---|---|---|---|---|
| Material Preparation | Selects steel grade and prepares bar, billet, or preform for production. | Medium-carbon steel, alloy steel, stainless steel, and bearing-quality steel. | Material size and straightness are controlled before forming or machining. | As supplied by the steel mill; subsequent machining normally removes surface scale. | Material certification, chemical composition, cleanliness, grain flow, and incoming dimensional inspection. | Base stock for journals, shoulders, splines, keyways, and mounting sections. |
| Closed-Die or Open-Die Forging | Shapes the steel and can improve directional grain flow and structural integrity. | Carbon and alloy steels such as 1045, 4140, 4340, and comparable EN grades. | Typical as-forged dimensional variation is approximately ±0.5 to ±2.0 mm, depending on size, geometry, and forging method. | Generally rougher than machined surfaces; scale and flash may require removal. | Forging temperature, die filling, reduction ratio, flash removal, cooling rate, and crack inspection. | Near-net shaft blanks, larger shoulders, flanges, and high-load sections. |
| Normalizing or Stress Relieving | Refines or stabilizes the microstructure and reduces residual stress before precision machining. | Medium-carbon and low-alloy steels commonly used for motor shafts. | Dimensional movement is process-dependent and must be checked after thermal cycling. | Heat-treatment scale may be present and is normally removed during machining. | Furnace uniformity, heating rate, soak time, cooling method, and hardness verification. | Stable blanks for journals, fits, and bearing-seat machining. |
| CNC Turning | Produces the shaft profile, diameters, shoulders, grooves, chamfers, and reference surfaces. | Carbon steel, alloy steel, stainless steel, and induction-hardened or pre-hardened blanks. | Typical production tolerance is approximately ±0.01 to ±0.05 mm, depending on machine, material, and feature size. | Approximately Ra 0.8 to 3.2 µm for many turned surfaces; finishing requirements vary by feature. | Tool wear, workholding alignment, runout, cutting speed, feed rate, coolant, and in-process gauging. | Bearing diameters, seal lands, rotor seats, coupling ends, threads, grooves, and stepped profiles. |
| Milling, Broaching, or Hobbing | Creates non-circular drive features required for torque transmission. | Alloy steels and case-hardening steels, selected according to load and wear requirements. | Feature tolerance commonly falls around IT8–IT10 before any final finishing operation. | Typically Ra 1.6 to 6.3 µm, depending on the cutting method and specification. | Tool geometry, indexing, concentricity to shaft datum, tooth or keyway profile, and burr removal. | Keyways, splines, flats, cross-holes, and other torque-transfer features. |
| Quenching and Tempering | Raises strength and toughness through controlled hardening followed by tempering. | Medium-carbon and alloy steels, with the selected grade determining achievable hardness. | Thermal distortion is possible; final dimensions are normally established by grinding or finish machining. | Heat-treatment scale may require cleaning or stock removal. | Austenitizing temperature, quench medium, agitation, tempering temperature, hardness, and metallographic structure. | High-strength shaft bodies, bearing-support areas, and torque-loaded sections. |
| Induction Hardening | Hardens selected surface zones while retaining a tougher core. | Medium-carbon and alloy steels with sufficient carbon content for surface hardening. | Hardening depth and distortion must be validated for each geometry; grinding may follow. | Usually requires post-hardening grinding on precision bearing or seal surfaces. | Power, frequency, scan speed, coil position, quench timing, case depth, and hardness profile. | Wear-resistant bearing journals, seal lands, and contact surfaces. |
| Cylindrical Grinding | Achieves close size, roundness, cylindricity, and surface-finish requirements. | Hardened or unhardened carbon steel, alloy steel, stainless steel, and bearing steels. | Typical precision capability is approximately ±0.002 to ±0.01 mm, depending on equipment and inspection method. | Approximately Ra 0.2 to 0.8 µm for many precision journal surfaces. | Wheel selection, dressing, coolant control, thermal damage prevention, taper, roundness, and runout. | Bearing seats, seal journals, rotor fits, and other precision cylindrical surfaces. |
| Final Inspection and Balancing | Confirms dimensional conformity, material condition, geometry, and dynamic performance. | Completed rotor shafts and assembled rotor components. | Verification may include micrometers, gauges, CMM measurement, and runout checks to the drawing specification. | Measured against the applicable drawing or customer specification. | Dimensional inspection, concentricity, total indicated runout, hardness, magnetic-particle or ultrasonic testing, and balance grade. | Finished shaft assembly ready for rotor installation, bearings, couplings, and motor testing. |
| Note: The values shown are typical engineering ranges for industrial motor rotor shafts, not universal guarantees. Actual tolerances, hardness, surface roughness, heat-treatment parameters, inspection methods, and balancing requirements depend on the material grade, shaft size, geometry, equipment capability, applicable drawing, and customer specification. | ||||||
Rotor shaft quality starts with a measurable fit, not a confident promise. ISO 286-1 defines tolerance systems using nominal size, tolerance grade, and fundamental deviation. An h6 shaft may suit one assembly, but it cannot be judged without diameter and mating-hole data. Skilled manufacturers should provide the complete drawing interpretation, inspection method, and actual measurement results.
Runout deserves equal attention. A shaft can meet diameter tolerance yet still vibrate during operation. For many motor shafts, engineers specify radial runout near 0.01–0.03 mm on bearing seats, depending on speed, length, and rotor balance. Surface roughness also affects bearing life. Values around Ra 0.4–0.8 μm are common for precision bearing journals, while less critical areas may accept higher roughness. These are working references, not universal rules. Verify them against the assembly design.
The U.S. Department of Energy estimates that motor-driven systems consume roughly 70% of industrial electricity, giving shaft reliability a direct operating-cost impact. Industry quality reports also identify dimensional variation and balancing errors as recurring causes of motor vibration. Production audits should therefore combine micrometers, calibrated gauges, CMM checks, and dynamic balancing records. Ask for traceable data.
Small misses matter.
A practical weakness remains: some suppliers report average values instead of individual results. That hides process drift. Buyers should review capability data, sampling frequency, material certificates, and corrective-action records before approving a rotor shaft source.
China Top Motor Rotor Shaft Manufacturers?
Supplier evaluation should begin with evidence, not polished catalogs. IEC 60034-1 defines key motor requirements, including ratings, temperature rise, and performance testing. It does not replace a supplier’s process controls. Ask for dimensional reports, material certificates, balancing records, and traceable heat-treatment data. Rotor shafts need consistent concentricity, hardness, and surface finish. Small deviations can create vibration, noise, or early bearing wear.
ISO 9001 certification is useful, but it is only a starting signal. The ISO Survey 2023 recorded more than 1.2 million ISO 9001 certificates worldwide. That scale shows its broad adoption, not automatic product quality. Review the certificate scope and audit status carefully. Request capability data, rejection rates, corrective-action records, and on-time delivery results. Independent testing should include tensile strength, hardness, runout, magnetic-particle inspection, and overspeed testing where applicable. A supplier may pass one sample and still miss production consistency. That risk deserves attention.
Tips: Compare at least three recent production lots. Check whether test equipment is calibrated and linked to recognized standards. Ask for raw measurement files, not only formatted certificates. Use a pre-shipment inspection for critical shafts. I would also verify packaging against humidity and corrosion risks. This step is often underestimated. Perfect metrics are uncommon, and unexplained zero-defect claims deserve questions. Experience shows that transparent weaknesses are more credible than impressive but incomplete reports.
Get in Touch
570 Alden Road Unit #10, Markham Ontario Canada, L3R 8N5
Quick Links
Featured Products
Industries